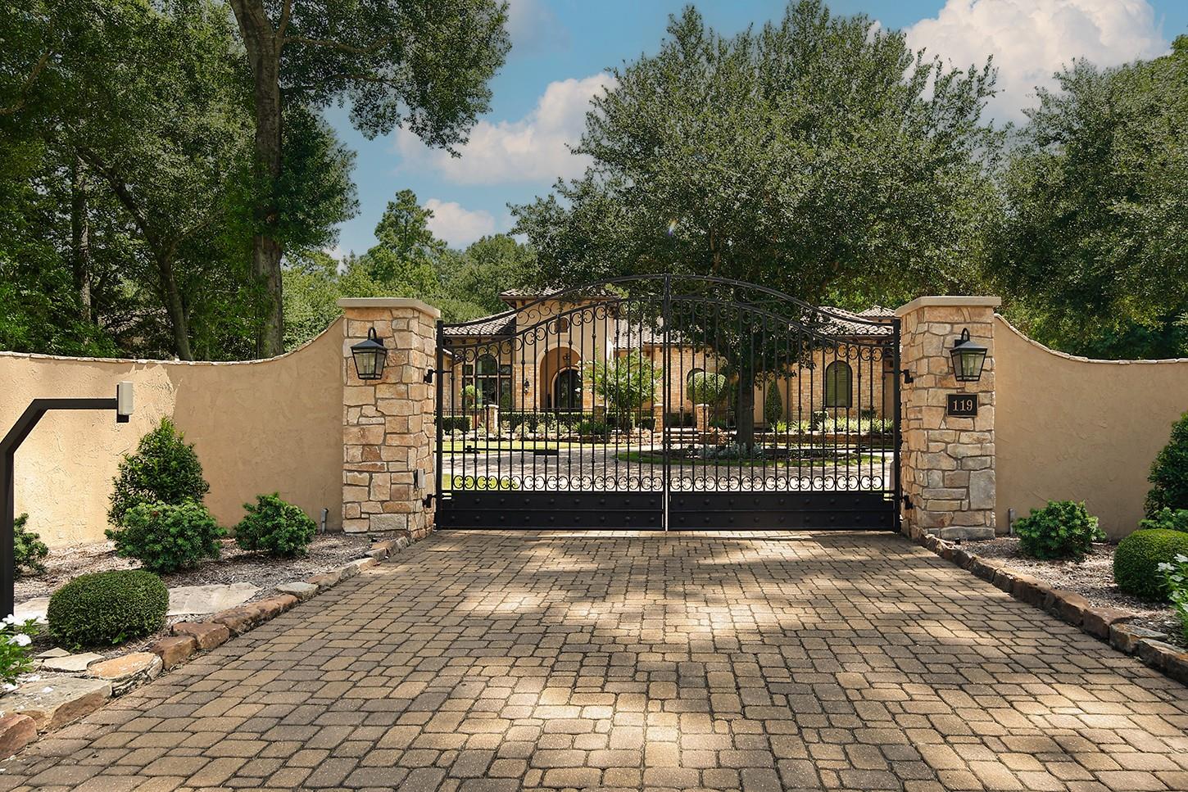
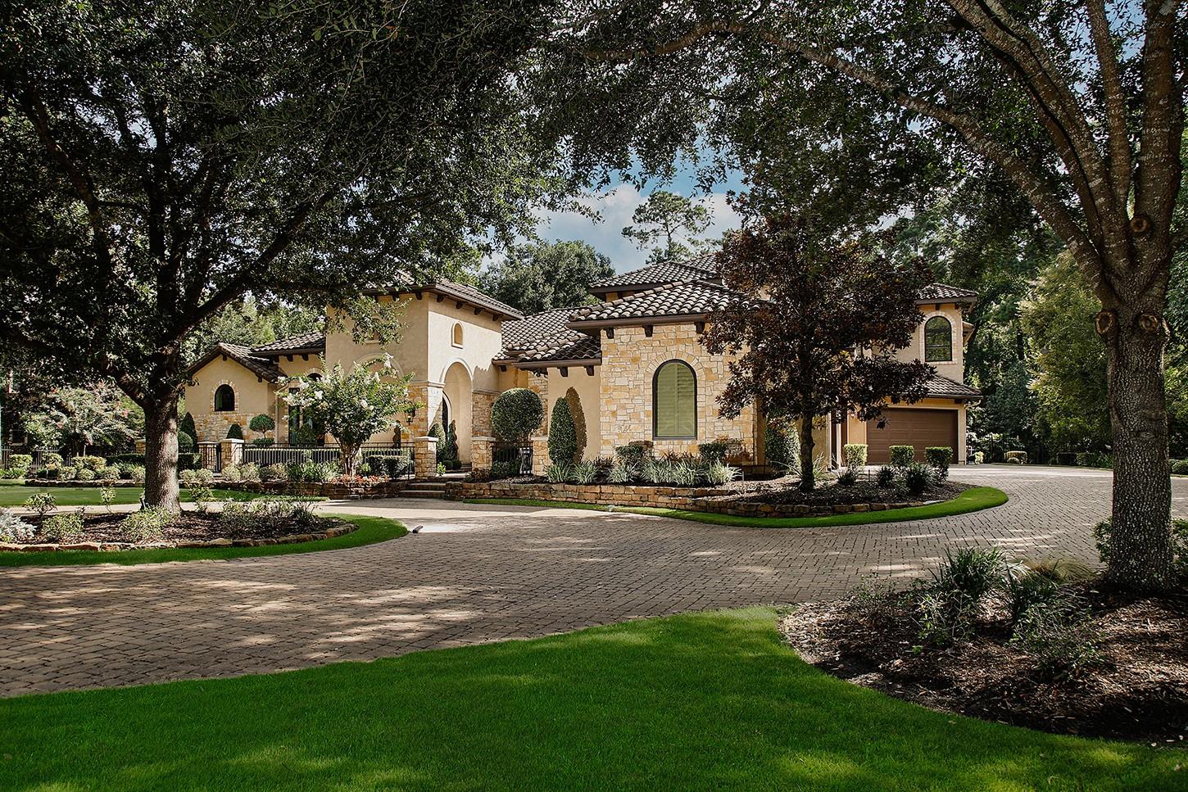
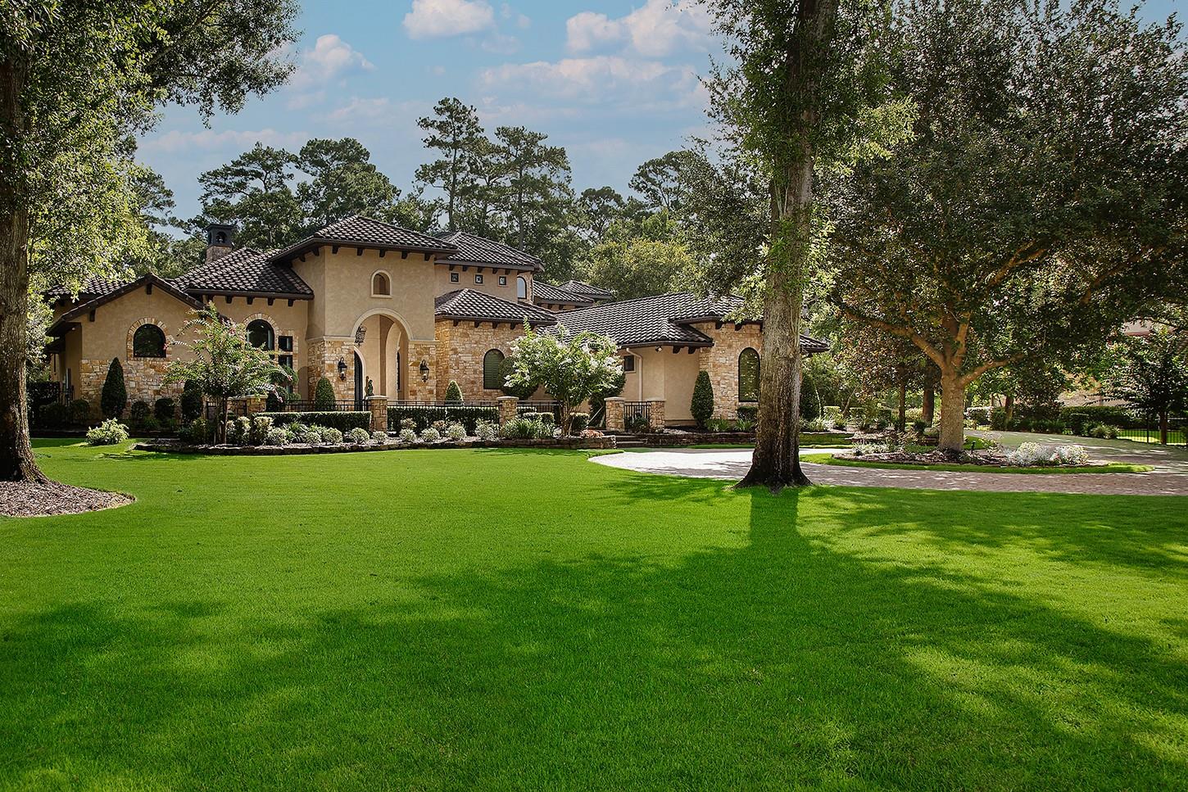
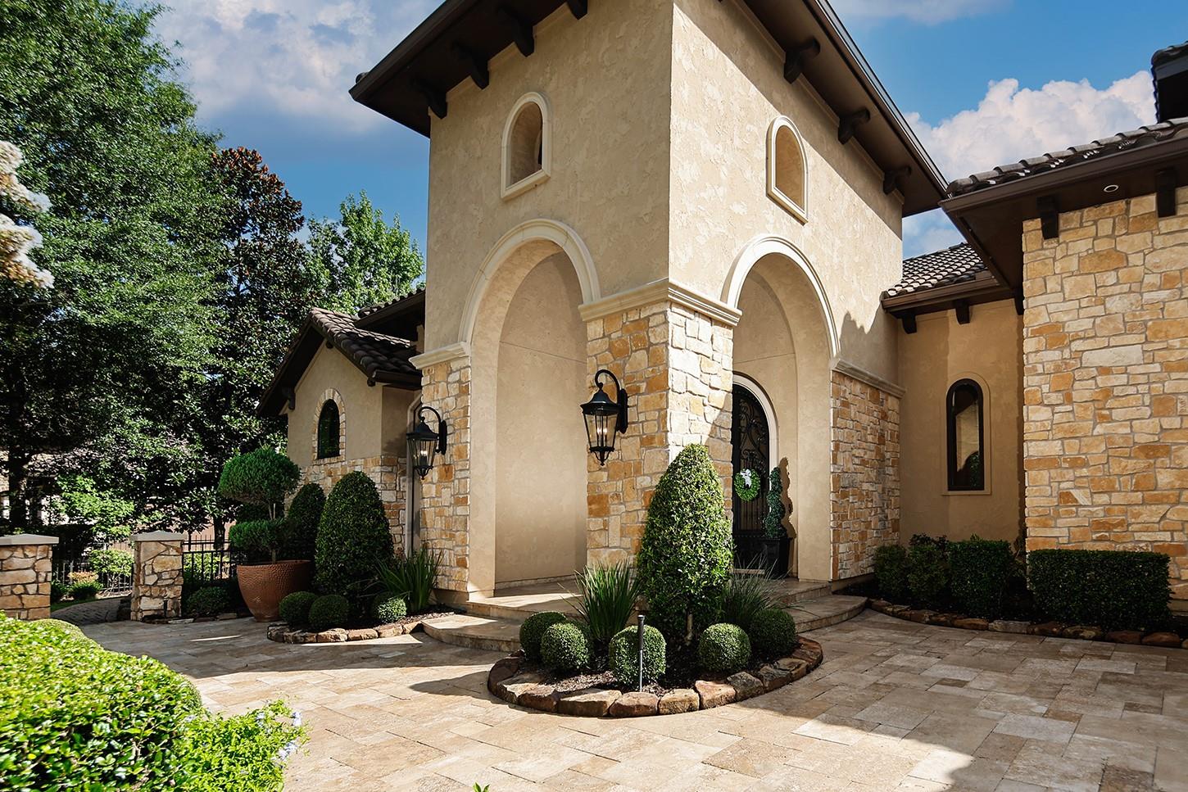
This extraordinary custom home sits on nearly 2 private acres in sought-after Grogan's Point. One of T.D. Cox's best, it offers elegant entertaining & everyday living w/ features like soaring ceilings, wide-open spaces, exquisite millwork, chef's kitchen w/ stainless Thermador appliances, butler's pantry, wine room, wet bar, & expansive island. The wine room is perfect for intimate gatherings while the 1300 sq ft game room/sports bar/media can accommodate small groups or larger crowds! The luxurious primary suite is a private retreat w/a spa-inspired bath & generous custom wardrobe space. 2nd suite down! 3 ensuites up, plus game room, flex room & storage. Step outside to your own resort-style oasis w/sparkling pool/spa, extensive covered lanai w/kitchen and beautifully landscaped grounds. No rear neighbor! 5 car garage, circle drive, fully gated. Minutes from shopping, dining, golf, top schools, ExxonMobil, Hwy 99 and Hardy Tollway!
Listing Snapshot
Inside Area (SqFt)
8,659 sqft
Recent Activity
| 2 hours ago | | Listing updated with changes from the MLS® |
| 23 hours ago | | Listing first seen on site |
General Features
Direction Faces
Southwest
Disclosures
MudSellers Disclosure
Green Energy Efficient
ThermostatHVAC
Parking
AttachedAdditional ParkingGarage Door OpenerCircular DrivewayWorkshop in GarageGated
Property Sub Type
Single Family Residence
Style
MediterraneanTraditional
Interior Features
Appliances
Water HeaterDisposalWine RefrigeratorConvection OvenDouble OvenElectric OvenMicrowaveGas CooktopIndoor GrillDishwasherInstant Hot WaterDryerRefrigeratorWasher
Cooling
Ceiling Fan(s)ElectricZoned
Fireplace Features
Gas Log
Heating
Natural GasZonedHot Water
Interior
Crown MoldingDry BarHigh CeilingsBeamed CeilingsWet BarWired for SoundWalk-In Closet(s)Breakfast BarEntrance FoyerMaster DownstairsPantryGranite CountersVaulted Ceiling(s)Double VanitySmart Thermostat
Laundry Features
Electric Dryer HookupGas Dryer HookupWasher Hookup
Window Features
Window CoveringsLow Emissivity Windows
Exterior Features
Construction Details
Spray Foam InsulationCement SidingStoneStuccoWood Siding
Lot Features
GreenbeltNear Golf CourseSubdividedWooded
Pool Features
GuniteHeatedIn Ground
Windows/Doors
Window CoveringsLow Emissivity Windows
Community Features
Accessibility Features
Therapeutic Whirlpool
Community Features
Tennis Court(s)
Financing Terms Available
CashConventional
School District
11 - Conroe
Schools
School District11 - Conroe
Elementary SchoolSam Hailey Elementary School
Middle SchoolKnox Junior High School
High SchoolThe Woodlands College Park High School
Listing courtesy of Better Homes and Gardens Real Estate Gary Greene - The Woodlands
[email protected]
IDX information is provided exclusively for consumers’ personal, non-commercial use. It may not be used for any purpose other than to identify prospective properties consumers may be interested in purchasing. This data is deemed reliable but is not guaranteed accurate by the MLS.
Data provided by HAR.com © 2026. All information provided should be independently verified.
Source: Walkscore




Did you know? You can invite friends and family to your search. They can join your search, rate and discuss listings with you.